
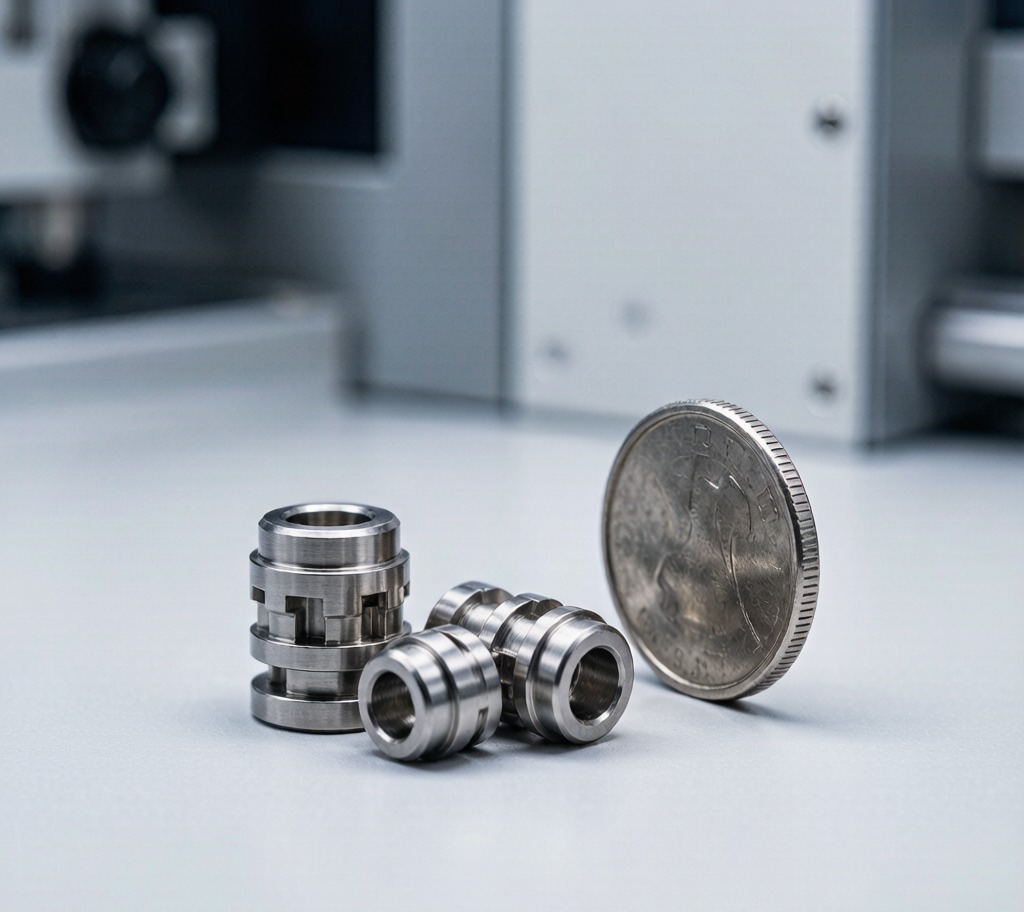
Micro machining services make metal parts small enough to sit inside a catheter, with tolerances tighter than the diameter of a red blood cell. The working definition in industry is machining features below about 1 mm using cutting tools under 0.5 mm in diameter, holding tolerances in the single-digit micron range. At that scale the physics changes. Chip thickness approaches the grain size of the material, tool deflection matters more than machine positioning error, and a 0.1 mm end mill spinning at 60,000 rpm will snap if it encounters a chip it cannot clear. Micro machining is not conventional machining scaled down; it is a different discipline that happens to use similar-looking equipment.

The Three Core Micro Machining Processes
Micro milling uses solid carbide end mills from 0.05 mm to 0.5 mm diameter on high-speed spindles running 40,000 to 200,000 rpm. It produces 3D pockets, channels, ribs, and free-form surfaces. Depth of cut is measured in microns, feed per tooth might be 1 to 5 µm, and the machine must have sub-micron positioning resolution and exceptional thermal stability. Five-axis capability is often essential to reach undercut features with a short, stiff tool — the same kinematics used on our 5-axis CNC machining centres, but with an entirely different tooling and parameter strategy.
Micro turning produces shafts, pins, needles, and threaded components down to 0.05 mm diameter. Swiss-type lathes are the natural platform because the guide bush supports the bar immediately adjacent to the cutting zone, eliminating the deflection that would otherwise make slender turning impossible. Live tooling adds cross drilling, milling, and thread whirling in one setup. Our Swiss turning services article explains that geometry in depth, and the Swiss turning capability page lists the machine envelope.
Micro EDM removes material by controlled electrical discharge rather than mechanical force, which means there is no cutting force at all — the decisive advantage on features too fine to withstand a tool. Wire EDM with 0.02 to 0.05 mm wire cuts profiles with 5 µm corner radii. Sinker EDM burns cavities with electrodes machined to micron accuracy. Hole-drilling EDM produces holes from 0.02 mm diameter with aspect ratios exceeding 20:1 — fuel injector nozzles, spinneret plates, and cooling holes in turbine blades all rely on it. See our wire EDM and EDM machining pages for equipment detail.
Achievable Tolerances and Surface Finish
On a well-controlled micro milling process, dimensional tolerance of ±2 to ±5 µm is realistic, with position accuracy of ±3 µm and surface finish of 0.1 to 0.4 µm Ra as-machined. Micro turning holds ±2 to ±5 µm on diameter with roundness under 1 µm and 0.05 to 0.2 µm Ra. Micro EDM achieves ±2 to ±3 µm with 0.1 to 0.3 µm Ra, and finish passes can reach 0.05 µm.
Those numbers are only achievable inside a controlled environment. A one-degree change in shop temperature moves a 100 mm steel workpiece by about 1.2 µm — a quarter of the tolerance band. Micro machining cells are therefore held at 20 °C ±1 °C, isolated from vibration, and allowed to thermally stabilise before critical cuts. Fixturing uses vacuum chucks, low-melting-point adhesives, or wax mounting because a conventional vice will distort the part more than the tolerance allows.
Specifying tolerance correctly is essential to cost control. Tightening from ±10 µm to ±3 µm can double the price, and demanding ±2 µm on a non-functional dimension is the fastest way to inflate a quote. Our guide to CNC machining tolerances explains how to allocate tolerance where it actually matters.
Materials and Tooling Challenges
Stainless steels 303, 304, 316L, and 17-4 PH dominate medical work. Titanium Grade 2 and Grade 5 are used for implants and instruments. Nitinol, the shape-memory nickel-titanium alloy, is machined for stents and guidewires and is notoriously difficult — it work-hardens instantly and its superelasticity makes it spring away from the tool. Platinum, gold, and tantalum appear in electrodes and radiopaque markers. Brass, copper, and beryllium copper serve connectors and RF components. Tungsten carbide and hardened tool steels are micro machined for moulds and dies, usually by EDM.
Grain size becomes a real constraint. When the cut depth is comparable to the grain diameter, the tool is effectively machining individual crystals with differing orientations and hardnesses, which produces inconsistent forces, poor surface finish, and dimensional scatter. Fine-grained or specially processed stock is therefore specified for the tightest work.
Tool life is short and tool breakage is the dominant failure mode. A 0.1 mm end mill has roughly one thousandth the cross-sectional stiffness of a 1 mm tool. Runout must be held under 1 µm, because 2 µm of runout on a 0.1 mm tool means one flute takes almost the entire load. Tool condition is monitored continuously by spindle load and acoustic sensing, and tools are replaced on a scheduled basis rather than run to failure. Burrs, though tiny, are proportionally large and are removed by electrochemical or thermal deburring rather than mechanical means, complementing the conventional methods described on our CNC milling pages.
Metrology, Applications and Alternatives
You cannot inspect a micro part with hand tools. A 0.05 mm feature is beyond the resolution of a standard CMM touch probe, so measurement moves to optical and non-contact systems: vision measuring machines with sub-micron optical resolution, white-light interferometers for surface topography, X-ray CT for internal features and assembly verification, and scanning electron microscopy for edge condition and burr assessment. Gauge repeatability studies matter enormously here, since measurement uncertainty can consume a large share of a 5 µm tolerance band.
Applications cluster in medical devices — surgical instrument tips, bone screws, catheter components, endoscope parts, implant features — where our medical device manufacturing experience and ISO 13485 documentation practice apply directly. Electronics and semiconductors need micro connectors, probe pins, and test sockets. Optics and photonics need fibre ferrules, alignment fixtures, and mirror mounts. Aerospace needs fuel nozzles, sensor housings, and micro fasteners.
Micro machining is not always the right answer. For very high volumes of small, complex steel or stainless parts, metal injection moulding is dramatically cheaper per piece once tooling is amortised — see medical-grade MIM for that route. Photochemical etching is better for thin flat parts with fine apertures. Micro machining wins where the geometry is three-dimensional, the tolerance is tight, the material is exotic, or the quantity is too low to justify tooling.
Frequently Asked Questions
What is the smallest feature you can machine? Milled slots and pins down to about 0.05 mm, EDM-drilled holes from 0.02 mm, and wire EDM corner radii of 5 µm. The practical limit depends on aspect ratio as much as absolute size.
What tolerance should I specify? Use ±10 µm as a default and reserve ±2 to ±5 µm for functionally critical dimensions only. Over-specifying tolerance is the single largest avoidable cost in micro machining.
Can you machine Nitinol? Yes. We use dedicated tooling, low cutting speeds, and often finish critical features by wire EDM to avoid work hardening. Post-machining electropolishing is normally specified to remove the recast layer.
How are such small parts handled and packaged? Parts are handled with vacuum tweezers under magnification, cleaned ultrasonically, and packaged in individual gel-pak or tray pockets. Loose bulk packing is not used because parts damage each other.
What are typical lead times? Prototypes in three to four weeks, production in six to eight weeks. Process development for a new geometry usually adds one to two weeks of parameter trials before first articles.
What do you need to quote? A 3D model, a fully dimensioned drawing with tolerances and surface finish, material and condition, inspection requirements, and quantity. Tell us which dimensions are functionally critical and we will optimise the process plan around them.
Ready to Start Your Project?
Get a build-ready quote on your custom metal parts within 24 hours. Share your drawing and our engineers will respond with process, lead time, and pricing.