
When a hole or contour must be located to a micron after heat treatment, milling and EDM hit their limits — and jig grinding takes over. Jig grinding is the final, ultra-precise step for hardened tool steel, carbide, and mold details where feature location, roundness, and burr-free finish decide tool life and part fit. Our precision grinding group runs CNC jig grinders for these demanding jobs, consistently holding tolerances that conventional machining cannot reach.
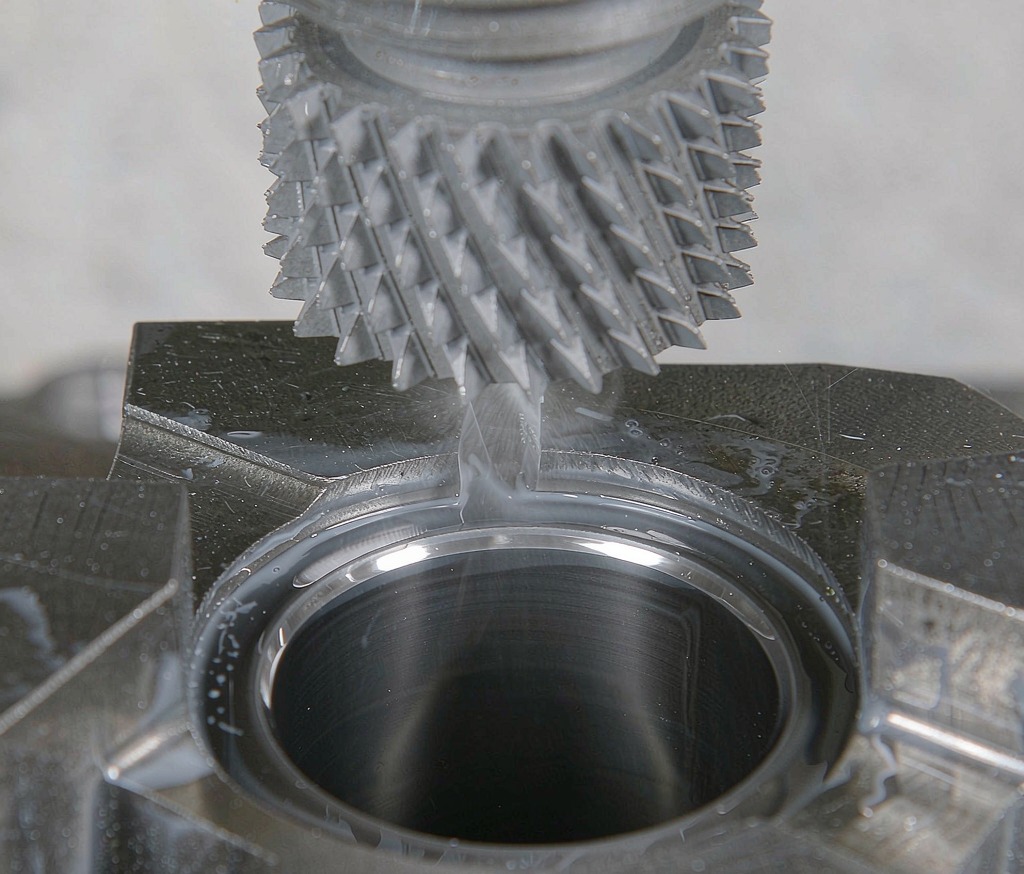
What Is Jig Grinding?
A jig grinder is a specialized machine tool that uses a high-speed air spindle with a diamond or CBN wheel to finish holes, bores, and contoured surfaces to extreme accuracy. It is typically the last operation after CNC grinding, heat treatment, or EDM, correcting distortion and achieving true position that milling cannot. Positioning accuracy reaches the micron level, and the process leaves edges clean and burr-free for sealing and sliding surfaces.
When to Choose Jig Grinding
Jig grinding is the right process when a hardened component needs final feature accuracy after heat treatment; when EDM would leave a recast layer or micro-cracking risk you cannot accept; when multiple holes or slots must stay aligned from a single datum; or when tooling, mold, gauge, or aerospace parts require certification data. For round external features, our cylindrical grinding and centerless grinding lines complement jig work and cover OD and through-feed needs.
Materials: Hardened Steel and Carbide
Jig grinding excels on materials that are difficult to cut cleanly after hardening. Hard tool steels include D2, A2, M2, H13, and hardened mold steels. Carbide covers wear inserts, punches, and precision guides. Hardened stainless and high-strength alloy steels are also routine. We routinely achieve dimensional tolerance down to ±0.001 mm and surface finish of 0.1–0.4 µm Ra, burr-free, with roundness and straightness controlled to micron requirements on precision bores.
Typical Ground Features
The parts we jig-grind span many industries. Coordinate hole patterns and guide bores anchor tooling and fixtures. Stepped, tapered, and multi-diameter bores appear in hydraulic and actuator hardware. Keyways, splines, and contoured slots demand tight form control. Punches, die inserts, and ejector details must hold edge geometry through millions of cycles. Master plates, locating bushings, and inspection fixtures require certified accuracy so downstream parts measure true.
Quality and Inspection
Every critical feature is verified by CMM, optical measurement, and surface profilometry, with full dimensional reports. Where a bore must be refined further, we also offer honing to deliver a cross-hatch finish for sealing. This traceability supports automotive, medical, aerospace, and regulated OEM programs where documentation is as important as the part.
Jig Grinding vs. EDM and Internal Grinding
Where should jig grinding sit relative to other finish processes? EDM leaves a recast layer and can micro-crack hardened surfaces; jig grinding removes that risk with a clean, stress-free cut. Internal grinding handles simple bores but cannot hold the same coordinate true-position across multiple features. For tooling and gauge work our surface grinding services, cylindrical grinding services, and centerless grinding services cover the full precision-grinding family.
Datums, Tolerances, and Reports
We plan every jig-grinding job around a clear datum strategy so true position is reproducible. Critical bores are measured by CMM against that datum, and we supply dimensional and surface reports suitable for regulated programs. Tell us the functional datums and we will hold them.
Tolerances You Can Expect by Feature
Typical jig-ground features hold to about ±0.001 mm on bores and holes after review, with true position near ±0.002 mm relative to the datum. Roundness and straightness on precision bores are controlled to micron levels, and surface finish lands around 0.1–0.4 µm Ra burr-free. If your design needs tighter, we review the feature and may recommend a different sequence — for example finishing the bore after all heat treatment so distortion cannot move it out of spec, or grinding from a single setup to keep multiple features aligned.
We also plan for measurement, not just cutting. Critical dimensions are verified on a CMM against the functional datum, and we report roundness, form, and position so your quality team can accept the part with confidence. For gauge and fixture work this documentation is often as important as the part itself, because it lets the next operation trust the reference. That closed loop — grind, measure, report — is what makes jig grinding the final word on hardened precision.
Turnaround is faster than many buyers expect because the operation is the final step, not the whole build. A small hardened insert with a few bores can often be jig-ground within days once the part is at hardness; larger die details take longer but remain measured in days to a couple of weeks. We sequence jig grinding alongside your heat treatment so the part arrives, is finished, measured, and reported without sitting in queue. For urgent tooling outages, we prioritize the single feature that is stopping production.
Frequently Asked Questions
Can jig grinding correct heat-treat distortion?
Yes — it restores true position and form on hardened parts that warped during treatment.
What tolerance is realistic?
Around ±0.001 mm on holes and bores after review; true position near ±0.002 mm.
Is it only for tooling?
No. Hydraulic bores, actuator details, and medical tooling are common production parts too.
Send Us Your Hardened-Part Challenge
Share the drawing with datum strategy and finish requirements. We will quote jig grinding with inspection and lead time.
Ready to Start Your Project?
Get a build-ready quote on your custom metal parts within 24 hours. Share your drawing and our engineers will respond with process, lead time, and pricing.