A2 is an air-hardening, medium-alloy cold-work tool steel that hits a sweet spot: better wear and dimensional stability than oil-hardening grades, with less distortion than D2. That makes it a staple for dies, punches, gauges, and wear plates. This guide explains how A2 tool steel machining is planned around its hardening step so buyers get accurate, long-lasting tooling.
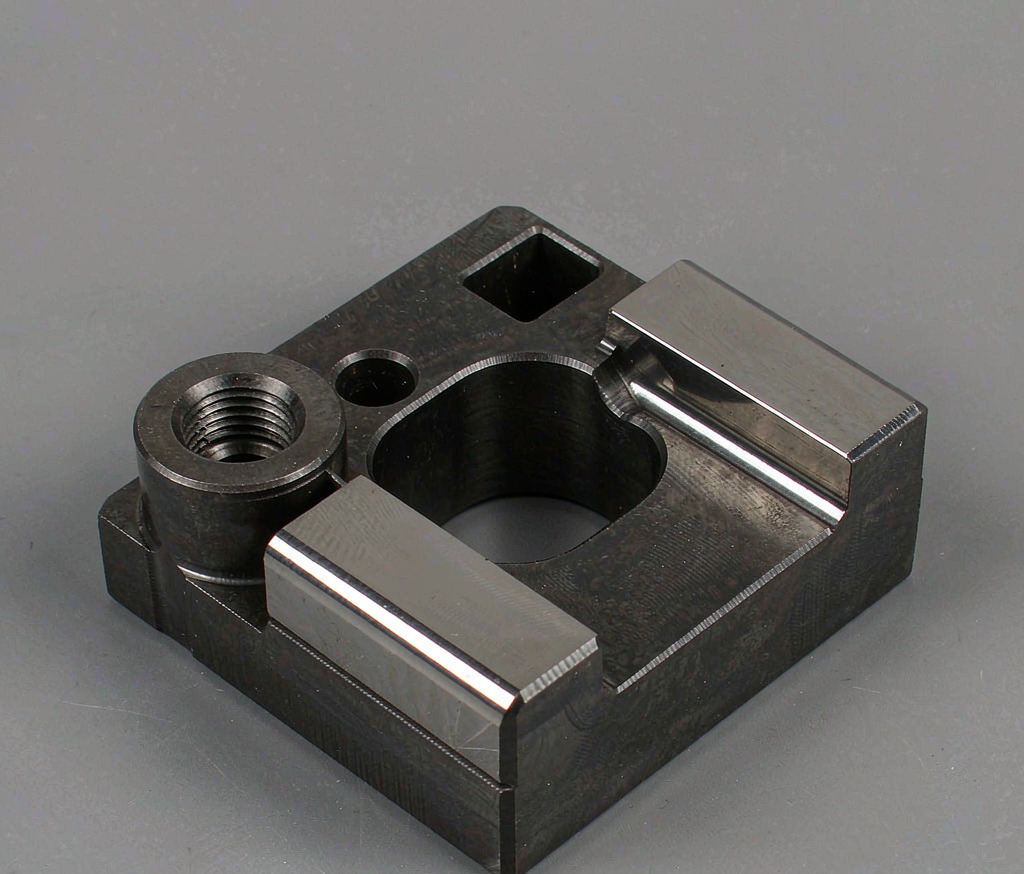
A2 Tool Steel Characteristics
A2 typically reaches about 57 to 62 HRC after air hardening, with good toughness and moderate wear resistance. In the annealed state it machines like a medium-alloy steel; after hardening it is abrasive and should be finish-ground, not cut. Most shops rough on CNC milling and CNC turning centers while soft, then harden and finish.
Machining and Annealing
Rough with sharp carbide at steady feeds; avoid work hardening the skin that grinding will later remove. Complex or thin features are easier to hold on 5-axis CNC machining before heat treat. Plan stock allowance for heat treatment distortion and for the finishing grind so the hardened part lands on size.
Heat Treatment and Hardness
A2 air-hardens with low distortion, but stress relief after roughing improves stability. Final hardness is chosen for the wear-toughness balance of the application; harder is not always better for shock-loaded tools. If you need a different baseline, our tool steel machining“>tool steel machining guide covers D2, H13, and O1 as alternatives.
Tolerances and Grinding
Commercial rough tolerance is ISO 2768-m; hardened critical faces are brought in by surface grinding to tight, documented limits. Because grinding hardened A2 generates heat, dressed wheels and coolant prevent burns that would weaken the edge.
Tooling Applications
A2 is common for blanking dies, forming punches, gauges, shear blades, and wear plates. Our posts on carbon steel machining services“>carbon steel machining services and steel machining services“>steel machining services help you compare A2 with lower-cost steels when extreme wear is not the deciding factor.
Hardness Selection and Wear Life
The single biggest lever on tool life is the chosen hardness. Around 58 to 60 HRC suits most punches and dies; pushing higher buys wear resistance but loses toughness, so shock-loaded tools crack. A supplier that asks about duty cycle and impact load is tuning the heat treat to your reality rather than defaulting to maximum hardness.
FAQ
Should A2 be machined before or after hardening?
Rough before, finish-grind after. Cutting fully hardened A2 is slow and risky; leave grind stock for the hard state.
A2 vs D2: which wears longer?
D2 has more carbon and chromium and wears longer but is less tough and distorts more. A2 is the balanced, lower-risk choice for most dies.
What hardness should I specify?
57 to 60 HRC suits most punches and dies; go higher only where wear dominates and shock is low. Discuss the duty with the shop.
Sourcing Advice
Send the hardness requirement, grind stock needs, and any inspection points. A supplier that plans the anneal-harden-grind route with you delivers tooling that holds size and outlasts the job, instead of a part that drifts after heat treat.
Inspection and Acceptance
For A2 tooling, verify post-hardening hardness and that critical faces were ground, not cut, in the hard state. A hardness map on a first article prevents surprises in production, and it tells you whether the heat-treat plan actually landed where the drawing asked.
Common Pitfalls to Avoid
Over-hardening for wear at the cost of toughness causes shock-loaded tools to crack. Under-planning grind stock leaves parts oversize after heat treat. Both are planning errors, not machining errors, and both are caught by a supplier who reviews the anneal-harden-grind route before cutting steel rather than after.
Working With a Machining Partner
State the hardness, the grind surfaces, and the inspection points clearly. A shop that plans anneal-harden-grind with you delivers on size and on hardness, and it will tell you when a different grade would serve the duty better. That candor saves more money over a tooling program than any marginal saving on the hourly rate ever could, so weigh it heavily when you choose.
First Articles and Production Ramp
Approve a first-article with a hardness map before volume, because heat treat is where A2 dimensions settle. The approved piece locks the route, and reorders then repeat without re-qualification. For tooling that runs in production, that consistency protects your downstream cycle time as much as the tool itself.
Total Cost of Ownership
A2 costs more than low-carbon steel but less than D2 and distorts less in heat treat. Across a die or punch program, the lower rework and longer life usually beat the cheapest alternative, so judge it on cost per part produced, not cost per blank.
Quick Sourcing Checklist
Before you send the PO, confirm four things: the target hardness is stated, grind surfaces are called out, inspection points are listed, and the anneal-harden-grind route is agreed. With those clear, a tool-steel shop returns dies and punches that land on size and on hardness, batch after batch.
Final Note
If wear is light, a low-carbon steel may serve; if wear is extreme, discuss D2 or a coating with the shop. Matching the exact tool steel to the duty is the simplest way to control cost while keeping the die life your production line depends on.
Ready to Start Your Project?
Get a build-ready quote on your custom metal parts within 24 hours. Share your drawing and our engineers will respond with process, lead time, and pricing.