
When you order custom metal parts from overseas, the drawing is only half the battle. The other half is proving the parts you receive actually match it. A professional CNC milling supplier earns trust not with promises but with a documented quality system that catches defects before they ship. This guide walks through the inspection methods that separate a reliable shop from a risky one, and what documents you should request with every order.

Why Quality Control Defines Supplier Reliability
Quality control is the difference between a part that fits on arrival and one that stalls your entire assembly line. In custom manufacturing, a single wrong dimension or substituted alloy can scrap a batch, delay a launch, and erode trust that took years to build. That is why serious buyers treat a supplier’s inspection capability as a qualification criterion, not an afterthought. Shops that invest in metrology and documentation are also the ones most likely to hit tolerances on CNC turning work where roundness and concentricity are unforgiving.
The Three Inspection Stages: IQC, IPQC, FQC
Effective quality control follows a three-stage model. Incoming material inspection (IQC) verifies raw stock against mill certificates before a chip is cut, preventing grade mix-ups. In-process inspection (IPQC) checks critical dimensions at defined stages so deviations are caught early, before value is added to a defective part. Final inspection (FQC/OQC) confirms finished parts against the drawing, packing list, and any customer requirements before shipment. For tight-tolerance surface grinding, in-process checks are what keep flatness and parallelism within spec across a whole run.
CMM Dimensional Inspection
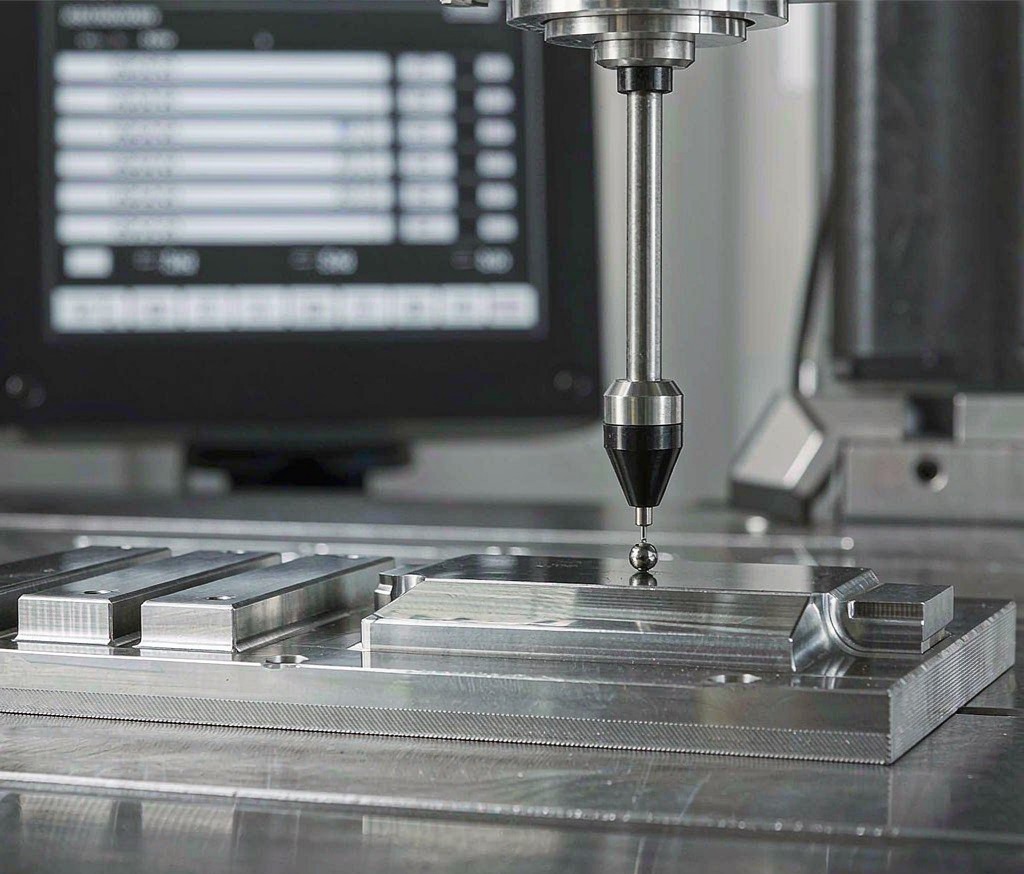
A Coordinate Measuring Machine (CMM) is the gold standard for dimensional verification. It probes a part’s X, Y, and Z points and compares them to the CAD model, validating tolerances down to ±0.01 mm, geometric dimensioning and tolerancing (GD&T), and complex 3D profiles. A CMM also generates first article inspection (FAI) reports and supports regulated industries where traceability is mandatory. If your part has mating features or sealed interfaces, insist on CMM data on the first article.
XRF Material Verification
X-Ray Fluorescence (XRF) spectroscopy confirms the elemental composition of an alloy without damaging the part. It catches material substitution instantly, whether someone tried to ship 304 where 316 was specified, or a mystery bar stock that fails in the field. Passivation and finishing only protect the surface; XRF protects the substance. For aerospace and medical programs, XRF verification plus a material certificate is non-negotiable.
FAI, CoC, and Material Certificates
Professional shops provide evidence, not assurances. The documents that matter are: a dimensional inspection report (measured vs. drawing), a material certificate (MTC/mill test report or XRF verification), a First Article Inspection (FAI) report, and a Certificate of Conformance (CoC). Pair these with precision machined parts programs and you get a clean audit trail from raw stock to shipment.
Common Defects Inspection Catches
A good inspection plan targets the defects that actually cause field failures. In machining, watch for porosity and inclusions in cast stock, burrs that prevent seating, thread pitch or class errors that seize mating fasteners, and coating voids that become rust seeds. Surface roughness beyond spec can wreck a sealing face or raise friction in a sliding fit, while dimensional drift on a critical bore is the classic silent killer. Catching these at IPQC rather than at FQC is what separates a shop that ships clean parts from one that ships surprises. For high-value work, add 100% visual inspection on cosmetic and sealing surfaces and a documented sampling plan on the rest, all recorded in the inspection report.
How to Read a Supplier’s Quality Capability
Before you commit volume, ask three questions: Which inspections are standard versus charged extra? Are CMM and XRF in-house or subcontracted? Can they produce FAI and CoC on the first article? A shop that answers confidently and shows sample reports is lower risk than one that dodges the question. Our GD&T for machined parts guide explains the symbols your drawings should carry so inspection has clear acceptance criteria.
Frequently Asked Questions
What does CMM stand for in quality control?
CMM stands for Coordinate Measuring Machine. It is a precision instrument that measures the geometry of a physical object by sensing discrete points on the surface with a probe, then compares them against the CAD model.
What is XRF material analysis used for?
XRF (X-Ray Fluorescence) verifies the elemental composition of metals. It confirms the delivered material matches the specified alloy grade, such as 304 stainless, 6061 aluminum, or Ti-6Al-4V titanium.
What is the difference between FAI and FQC?
FAI (First Article Inspection) verifies the first production samples against all drawing requirements before mass production. FQC (Final Quality Control) checks finished parts before shipment to confirm they meet specifications.
Which tolerances require CMM inspection?
Any true-position, profile, or tight bidirectional tolerance under roughly ±0.05 mm should be CMM-verified. Functional mating surfaces and bearing fits also warrant CMM data even at looser numbers.
Key Takeaways
Tolerance stack-up is not a mystery to fear but a quantity to calculate. Pick the method that fits your risk: worst-case for safety-critical or low-volume parts, RSS for well-behaved high-volume runs. Reserve your tightest tolerances for features that truly affect fit, seal, or bearing life, and let everything else ride a general tolerance. Anchor the chain with clear GD&T datums so variation is measured against a consistent frame, not against other drifting features. Most importantly, run a short stack-up review during quoting, before metal is cut, because that is when a small design change is free and a late rework is expensive. Pair this with a supplier who documents inspection and you get assemblies that fit the first time, every time.
Build a Quality Plan Into Your RFQ
The fastest way to get consistent parts is to state your quality requirements up front: critical dimensions, required documents, and any industry standards. A shop that reviews your drawing for inspectability during quoting is already doing quality control before production starts. See our CNC machining tolerances guide for how to specify tolerances that are both achievable and meaningful.
Ready to Start Your Project?
Get a build-ready quote on your custom metal parts within 24 hours. Share your drawing and our engineers will respond with process, lead time, and pricing.