
A cam is the simplest way to turn rotation into a precise, repeatable motion—push, dwell, return—without sensors or software. That is why custom metal cams still drive textile machines, packaging lines, and fuel systems. The catch is that contour accuracy is everything: a 0.02 mm error in the lift curve becomes vibration and wear downstream. This guide explains how we machine cams that hold the curve from prototype to volume.
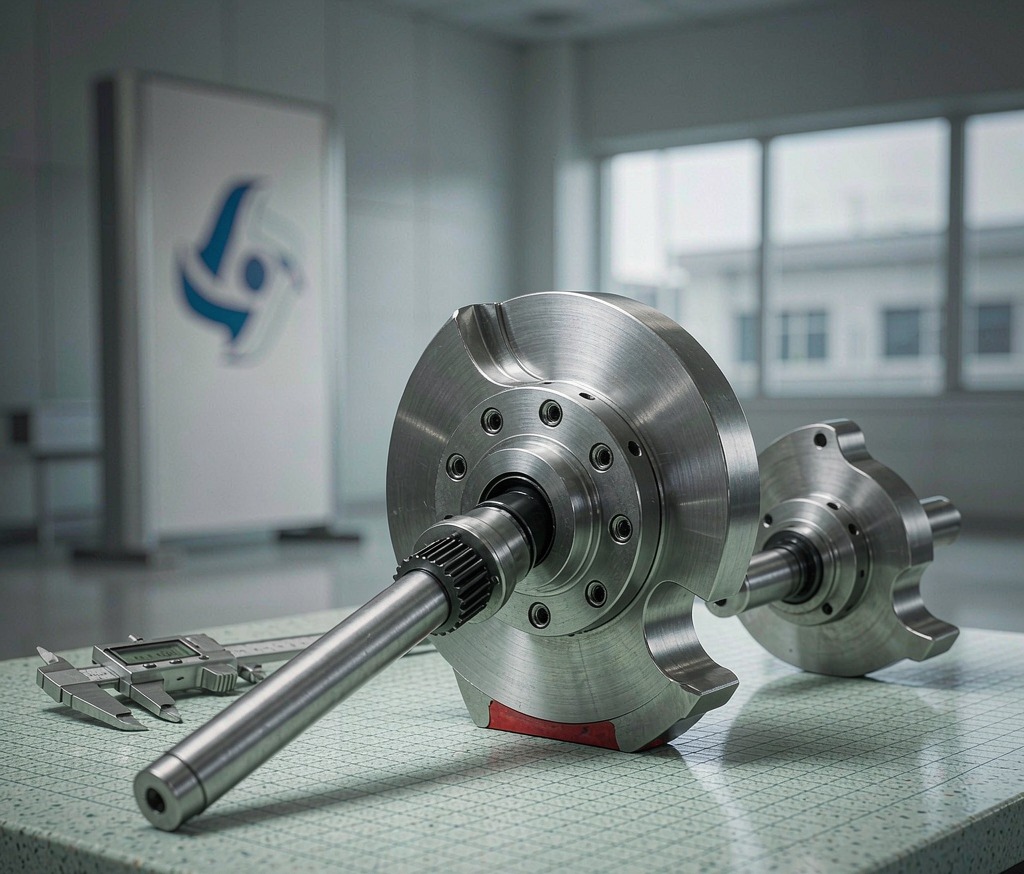
What a Cam Actually Does
The cam profile defines the follower’s motion law. Get it right and the mechanism is silent and durable; get it wrong and you get noise, brinelling, and early failure. We start every job from your motion requirement, not a CAD spline, then machine to the derived curve with verified tool paths so the math and the metal finally agree.
Materials That Hold the Curve
Most cams are 40Cr, GCr15, or 17-4PH for hardness, with stainless chosen for food and medical lines. Stainless cams resist washdown but need rigid fixturing. Ground cam-adjacent parts often share the same cell so timing elements stay matched and the whole drivetrain is validated together rather than piecemeal.
Machining the Profile
We rough on CNC lathes for disc cams, then finish the contour on 5-axis mills with controlled stepover so the lift curve lands within ±0.01 mm. For shaft cams we grind the lobe after hardening. Precision machining with in-process probing keeps the run consistent across thousands of pieces, which is what separates a prototype shop from a production one.
Heat Treatment and Finish
Hardening (carburize or induction) is what lets a cam survive millions of cycles. We heat treat under controlled profiles to limit distortion, then grind and flat-grind the critical faces. Deburring removes the edge that would otherwise score the follower, and a light lap on the contact band extends service life in high-speed mechanisms.
Design Tips to Save Cost
Keep the pressure angle reasonable so the follower does not bind, and avoid abrupt radius changes that need tiny form tools. If the cam is large, consider a shaft-mounted insert we can replace instead of scrapping the whole part. Bracket programs share the same datum logic, so a cam and its carrier can be machined as a matched set for free.
Quality Control and Inspection
We measure the actual profile on a CMM and compare it to your lift table, not just to a nominal CAD, because that is the number the mechanism feels. Hardness is verified per lot, and dynamic balance is offered for high-speed shafts. First-article reports go out before production so a curve error is caught on one part, not on a thousand.
Lead Time and How to Request a Quote
Send the STEP or DWG plus the lift-law table and the rpm. If all you have is a worn sample, we scan and reverse it, then verify against your spec. Prototypes run in days; hardened production cams add heat-treat and grind time. We quote the route so you can see why each step is there before you approve.
Designing a Cam That Survives Production
A cam that machines perfectly but wears out in a week is a failed cam, so design for the contact stress, not just the shape. Keep the pressure angle under about 30 degrees so the follower does not bind or jam, and avoid abrupt radius changes in the lift that force tiny form tools and leave a faceted curve. If the cam is large, design a shaft-mounted insert we can replace instead of scrapping the whole part when the lobe eventually wears. Precision programs also benefit from a hardened follower paired to the cam so the wear lands on the cheaper, swappable part. For high-speed shafts we offer dynamic balancing and a ground contact band that extends service life well beyond a milled edge. A frequent mistake is specifying a mirror finish on the whole profile when only the dwell and the peak need it; finish the contact band and leave the rest as-machined to save cycle time. Send the lift-law table with the model and we will flag any feature that would be cheaper ground than milled, because the goal is a cam that holds the curve from the first piece to the millionth without a redesign.
Volume changes the process too: prototypes are best milled soft then hardened and ground, while production cams in GCr15 or 17-4PH go straight to heat treat and a single finish-grind, which is faster and more repeatable than repeated milling passes. We run in-process probing so every piece matches the first-article profile, and we keep the lift table on file so reorders are identical years later.
Frequently Asked Questions
Can you copy a worn sample cam?
Yes—we scan the profile, reverse it, and verify against your motion spec before cutting steel.
Which is better, milled or ground?
Ground wins for hardened, high-volume cams; milled is faster for prototypes and soft alloys.
What hardness can you achieve?
Up to HRC 60 on appropriate alloys after heat treatment.
Do you supply the follower too?
We can machine matched followers so the pair is validated together.
What file do you need for a quote?
STEP or DWG plus the lift-law table; a sample part also works.
Ready to Start Your Project?
Get a build-ready quote on your custom metal parts within 24 hours. Share your drawing and our engineers will respond with process, lead time, and pricing.