
6061 is the default workhorse alloy for machined aluminum parts, and for good reason: it combines usable strength, excellent machinability, reliable weldability and one of the best anodizing responses of any structural aluminum alloy. If you are sourcing brackets, housings, manifolds, heat sinks or optical mounts, 6061 is usually the alloy that gets you to a working part fastest and at the lowest landed cost.
This guide explains how 6061 aluminum machining actually works in a production shop — which temper to specify, what tolerances are realistic, how finishes change the dimensions of your part, and which decisions on your drawing quietly double the price. Everything below reflects what we see on real RFQs every week.
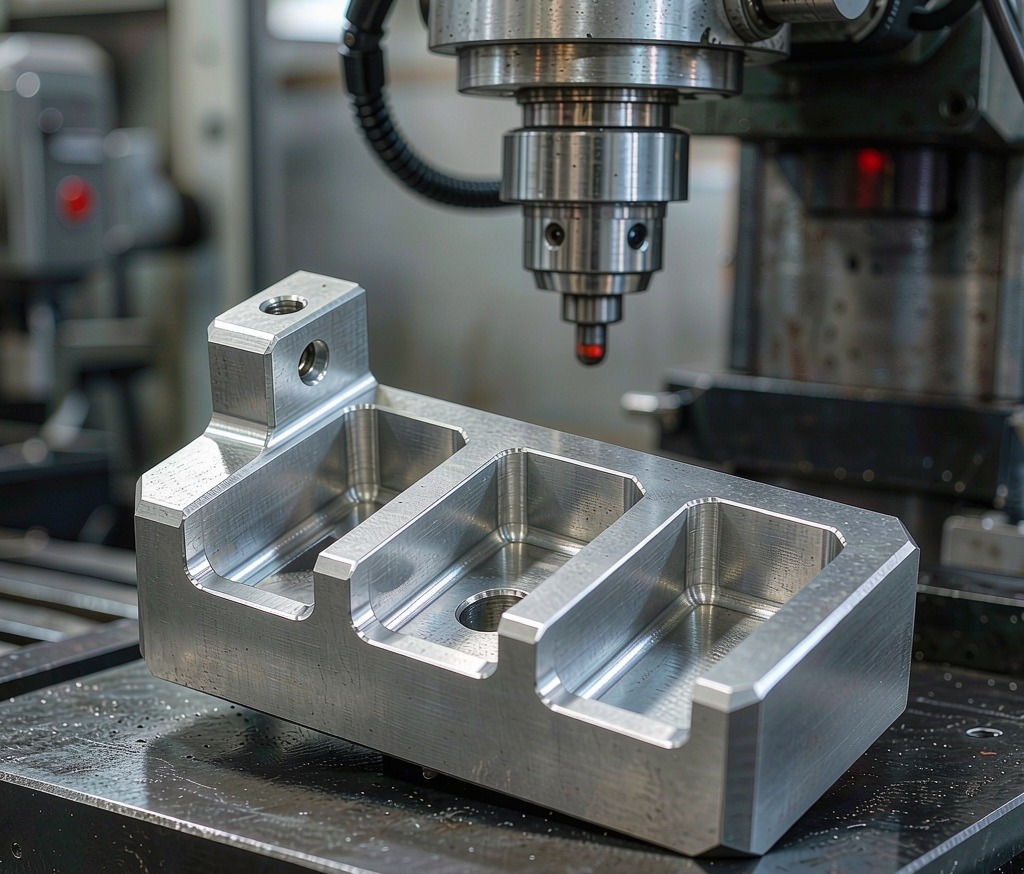
Why 6061 Dominates Machined Aluminum Parts
6061 is a magnesium-silicon alloy that hits a practical sweet spot. In the T6 condition it delivers roughly 276 MPa yield and 310 MPa tensile strength at about one third the density of steel, which is why it shows up in aerospace fixtures, robotics arms, EV battery hardware and instrument housings. Compared with 7075 it is cheaper, more corrosion resistant and far easier to anodize cosmetically; compared with 2024 it is weldable and far less prone to stress corrosion.
From a shop-floor perspective the alloy chips cleanly, tolerates aggressive feeds, and lets us run long unattended cycles on 3-axis CNC machining centers. Complex parts with undercuts, angled bosses or multiple datums move to 5-axis CNC machining so the whole feature set is cut in one or two setups, which is the single most effective way to hold a tight geometric relationship between faces.
If you are still comparing alloys and processes at the concept stage, our broader aluminum CNC machining services guide covers 6061 alongside 7075, 5052 and 2024, and our overview of machined aluminum parts shows typical part families and volumes.
6061-T6 vs T651 vs T4: Choosing the Right Temper
Temper matters more than most buyers expect. T6 is solution heat treated and artificially aged, and it is what almost every drawing calls out. T651 is the same treatment with a controlled stretch to relieve residual stress, and it is the correct callout for large flat plates, long rails or thin frames where post-machining warp is a real risk. T4 is naturally aged, softer and more formable, and is worth specifying when the part will be bent or riveted after machining.
The practical rule: if your part is machined from plate thicker than 25 mm, or if a face longer than 200 mm must stay flat within 0.1 mm, ask for T651 stock. The material premium is small; the scrap you avoid is not. For turned shafts, spacers and studs from bar stock, standard T6 extruded or drawn bar is fine and cheaper.
Where lightweight profiles are the better starting point, an aluminum extrusion blank followed by secondary CNC milling often beats machining from solid plate on both material cost and cycle time.
Machining Strategy: Milling, Turning and Multi-Axis Work
Most 6061 parts are prismatic and belong on a vertical machining center. We rough with high feed rates and generous radial engagement, then finish with a light spring pass to release the stress the roughing pass introduced. Rotational parts — bushings, adapters, nozzles, threaded bosses — go to CNC turning or a mill-turn cell so the outer diameter, bore and face are cut in one chucking and stay concentric within 0.02 mm.
Deep pockets need attention to chip evacuation. Aluminum welds itself to a dull tool, so we use polished-flute cutters, high-pressure through-tool coolant and a controlled chip load rather than simply slowing the spindle. For features that must be cut from several angles, metal CNC machining on a trunnion table eliminates the stack-up error you would otherwise inherit from three separate fixtures.
Cross-drilled and tapped features are a common source of quoting surprises. Consolidate hole sizes, use standard metric threads, and avoid tapping into a wall thinner than 1.5× the thread pitch diameter unless you genuinely need it.
Tolerances, Flatness and Thin-Wall Control
A well-run shop holds ±0.05 mm on general machined features in 6061 without special handling, and ±0.01 to ±0.02 mm on critical bores, bearing seats and pilot diameters when they are called out explicitly. Surface finish of Ra 1.6 µm comes off the tool; Ra 0.4 µm and better needs a dedicated finishing pass or grinding.
Two failure modes cause most 6061 rejections. The first is warp from unbalanced material removal — the fix is symmetric roughing, a stress-relief pause and T651 stock. The second is thin-wall chatter. Below 1 mm wall thickness on an unsupported face, dimensional control depends on fixturing and step-down strategy, not on the machine. Tell us which walls are functional and which are cosmetic and we will fixture accordingly.
Rather than blanket-tightening the whole drawing, apply geometric callouts only where function demands them. Our CNC machining tolerances guide explains which callouts add real cost and which are effectively free, and a final deburring operation should always be specified so edges arrive assembly-ready.
Surface Finishes for 6061: Anodize, Bead Blast and Chromate
6061 anodizes beautifully, which is the main reason it wins cosmetic housing work. Type II sulfuric anodize adds roughly 5 to 25 µm of coating, about half of which grows outward, so tight bores and threads must be masked or pre-compensated. Type III hard anodize runs 25 to 50 µm and delivers a much harder, wear-resistant surface for sliding parts and wear plates.
For a uniform matte cosmetic base, we bead blast before anodizing so machining marks disappear. Where electrical conductivity must be preserved, chromate conversion coating is the right answer instead of anodize. Powder coat and wet paint are options for large structural parts where color matching to an enclosure matters more than dimensional precision.
Plan for finish growth on the drawing. State whether the dimension is before or after coating; the difference is the most common cause of a part that measures perfectly at the machine and fails at incoming inspection. Details on process selection and masking are covered in our anodizing services guide.
What Actually Drives Your 6061 Part Cost
Material is rarely the driver. On a typical 200 g machined bracket, aluminum stock is 10 to 18 percent of unit cost. Setup count, cycle time, tolerance band, finish and inspection burden are what move the number. Adding one extra setup to reach a single feature on a fifth face can add 15 to 25 percent to a low-volume part; moving that part to a 5-axis platform often removes the penalty entirely.
Volume changes the optimum process. Under 50 pieces, machine from solid and keep fixturing simple. From 200 to 2,000 pieces, soft-jaw fixtures and a dedicated program pay for themselves. Above 5,000 pieces, an extruded or near-net cast blank with light finishing is usually the lowest total cost. We will tell you which band you are in when we quote.
The fastest cost reduction available to most buyers is tolerance triage: relax the non-functional 80 percent of your dimensions to ±0.1 mm, keep the functional 20 percent tight, and specify one finish for the whole part instead of two.
Quality Control and Documentation
Every production lot starts with a first-article inspection against the drawing, including all geometric callouts. Critical bores and datum relationships are measured on a CMM; in-process checks use bore gauges, micrometers and height gauges at defined frequencies. Surface roughness is verified with a profilometer where Ra is specified.
We supply material certificates traceable to mill heat number, dimensional inspection reports, and coating certificates for anodize thickness and salt-spray performance where required. If your program needs a specific AQL sampling plan, PPAP-style documentation or third-party inspection access, state it on the RFQ so it is priced in rather than negotiated later.
Lead Times and How to Request a Quote
Typical lead time for machined 6061 parts is 7 to 12 working days for prototypes and 15 to 25 working days for production lots, plus 3 to 5 days when anodizing is in the routing. Rush builds are possible when material is in stock and the finish is standard.
To get a firm quote, send a STEP file plus a 2D drawing with tolerances and datums, the alloy and temper, target quantity and annual volume, finish specification and any inspection requirements. Our engineers return process routing, tooling needs, lead time and unit price, along with concrete DFM notes wherever a small drawing change would meaningfully reduce your cost.
Frequently Asked Questions
Is 6061-T6 strong enough to replace steel?
For stiffness-driven and weight-driven parts, often yes — but stiffness scales with section geometry, not just material. A redesigned 6061 part with thicker webs frequently matches a thin steel part at 40 percent less weight. For high-cycle fatigue or heavy bearing loads, steel or 7075 is usually the safer choice.
What tolerance can you hold on 6061?
±0.05 mm on general features as standard, and ±0.01 to ±0.02 mm on critical bores and locating diameters when called out. Very tight flatness over long faces needs T651 stock and a stress-relief step.
Does anodizing change my dimensions?
Yes. Type II grows roughly 2 to 12 µm per surface and Type III grows 12 to 25 µm per surface. Threads and precision bores should be masked or machined with the coating allowance already applied.
6061 or 7075 for my part?
Choose 6061 for weldability, corrosion resistance, cosmetic anodizing and lower cost. Choose 7075 when you need substantially higher strength and can accept higher price and poorer corrosion behavior.
What is your minimum order quantity?
One piece for prototypes. Pricing improves sharply from 50 pieces, and again at 500 and 2,000 pieces as fixturing and programming amortize.
Can you machine parts from customer-supplied material?
Yes, provided the material arrives with a valid mill certificate and dimensional allowance for machining. We will confirm stock suitability before cutting.
Ready to Start Your Project?
Get a build-ready quote on your custom metal parts within 24 hours. Share your drawing and our engineers will respond with process, lead time, and pricing.