
Surface roughness is one of the most specified—and most misunderstood—callouts on a machined part drawing. Get it right and parts seal, slide, and assemble as intended; get it wrong and you pay for finishes you do not need or ship parts that leak and gall. This guide explains what roughness values mean, how machining processes affect them, and how to specify the right finish without overspending.
What Surface Roughness Means
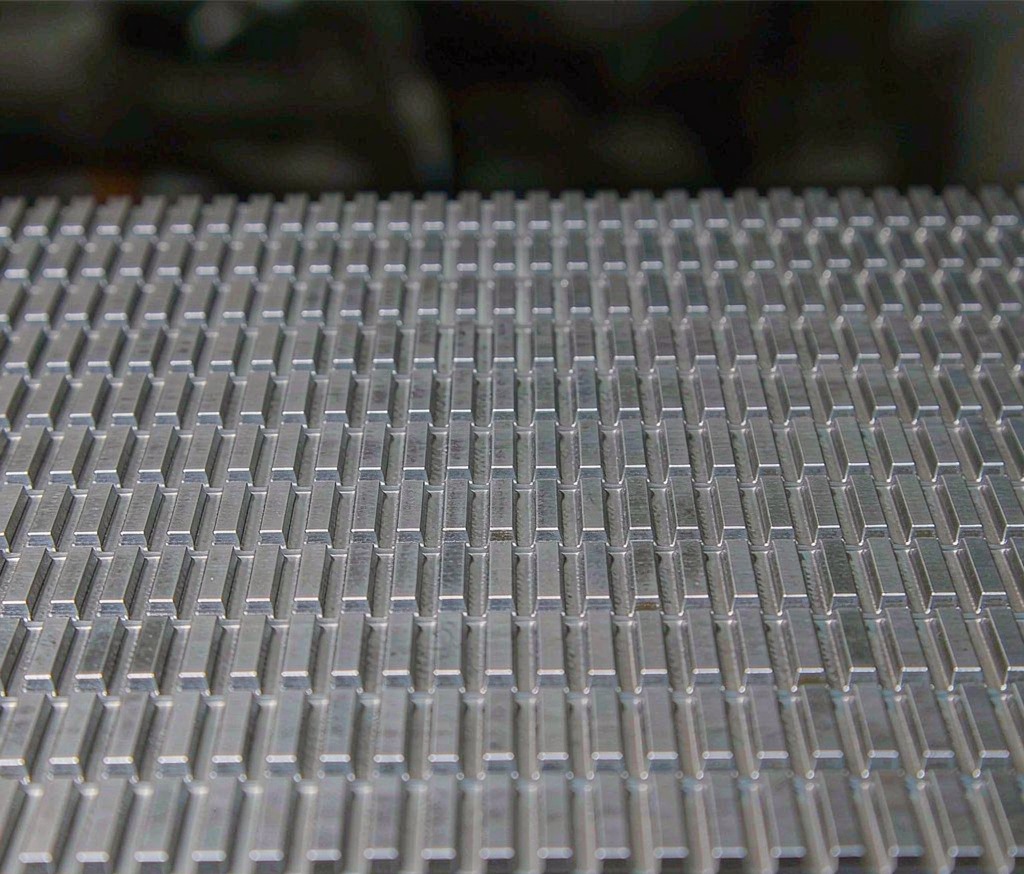
Surface roughness describes the微小 peaks and valleys left by the cutting tool. It is quantified by parameters such as Ra (average roughness) and Rz (average of the five deepest valleys), typically in micrometers or microinches. A lower number means a smoother surface. CNC milling and CNC turning leave characteristic tool-mark patterns whose height depends on tool nose radius, feed, and speed.
Reading Ra and Rz Values
Ra averages the whole profile, so it can hide occasional deep scratches; Rz captures the worst valleys and is stricter for sealing and fatigue. For most machined parts, Ra 1.6 µm is a good general finish, Ra 0.8 µm is smooth, and Ra 3.2 µm is rough-but-functional. Choosing between them is a balance of function and cost—smoother is not automatically better.
How Machining Affects Finish
Reducing feed rate and using a larger tool nose radius improves finish, but only up to a point; spindle rigidity and vibration then dominate. Secondary operations take finish further: surface grinding produces very flat, smooth faces, while polishing and deburring remove tool marks and edges that interfere with sealing or assembly.
Specifying Roughness on a Drawing
Call out roughness only where it matters—sealing faces, bearing seats, and sliding surfaces—and leave non-critical areas to the process default. Over-specifying smooth finishes on every surface inflates cost with no functional benefit. Our CNC machining tolerances guide pairs roughness with dimensional tolerance for a complete spec strategy.
Finishing Processes That Improve Finish
When a machined finish is insufficient, processes such as sandblasting create a uniform matte texture (useful under coatings), while grinding and polishing reach near-mirror surfaces for medical or optical parts. The right process depends on the target Ra and the part’s function.
FAQ
Q: Is a lower Ra always better?
A: No. Smoother surfaces cost more and can be undesirable for glue or coating adhesion; specify smooth only where function requires it.
Q: What finish do I need for a sealed face?
A: Typically Ra 0.8–1.6 µm with a continuous, scratch-free surface; verify with the gasket or seal supplier’s recommendation.
Q: How do roughness and tolerance relate?
A: Tighter dimensional tolerance often implies better process control, but roughness is a separate callout—specify both deliberately. Our GD&T guide for machined parts explains the relationship.
Specifying Finish With Confidence
The right surface roughness improves sealing, wear, and cost without gold-plating the drawing. If you are unsure which Ra to call out, our engineers can review your part and recommend a finish that meets function at the lowest cost. Share your drawing and we will return a build-ready quote with process, lead time, and pricing.
Ready to Start Your Project?
Get a build-ready quote on your custom metal parts within 24 hours. Share your drawing and our engineers will respond with process, lead time, and pricing.