
When a part has to fit, seal or move with no adjustment, “close enough” is not good enough. Our precision CNC machining services deliver tight-tolerance milled and turned parts with full inspection, GD&T control and documented process capability. From 3-axis brackets to 5-axis impellers, this guide explains how we hold accuracy and what to specify on your drawing.
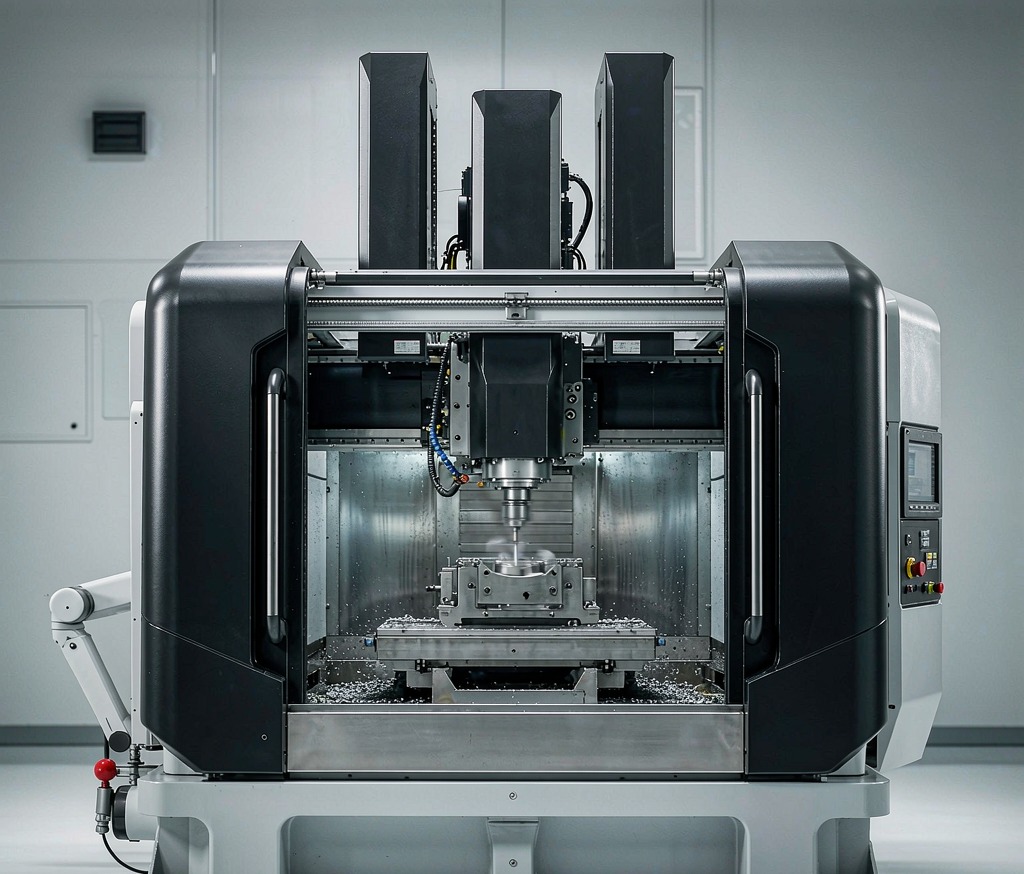
Defining Precision CNC Machining
Precision machining means holding tolerances tighter than standard commercial limits — typically ±0.01 mm or better on critical features — and proving it with measurement. We combine rigid machines, thermal stability and calibrated tooling to stay consistent across a run. Our CNC machining services overview explains the baseline capabilities; precision work layers inspection and process control on top.
3, 4 and 5-Axis Capabilities
More axes mean fewer setups and better feature-to-feature accuracy. We use CNC milling from 3-axis for simple plates up to 5-axis machining for contoured and odd-angle parts. Turning is handled on our CNC turning cells, often as a mill-turn operation. Fewer setups directly translates into tighter positional tolerances.
Tolerances, GD&T and Inspection
We read GD&T as drawn and verify true position, profile and runout on a CMM. Our GD&T for machined parts guide walks through the symbols we control most often. First-article reports, in-process gauging and final inspection keep every piece inside the tolerance band.
Material and Process Selection
Aluminium, stainless, titanium, copper and engineering plastics all machine differently, and the right approach protects accuracy. For example, our precision machined parts programme matches stock, fixture and tool to the material so heat and stress do not shift dimensions.
Grinding and Finishing for Accuracy
When milling alone cannot reach the finish or tolerance needed, we add CNC grinding and CNC boring to true bores and flats. Deburring and careful handling complete the part. The result is documented in our precision machining summary for customers who need repeatable lots.
Industries That Need Precision
Aerospace, medical, optical, semiconductor and automation customers rely on precision machining for parts where failure is not an option. If your application is safety- or fit-critical, specify the tolerance and we will confirm capability.
Designing for Manufacturability
Precision does not have to be expensive if the part is designed for the process. Keep features accessible to a standard tool — deep, narrow slots and undercuts multiply setups and risk tolerance loss. Where a bore must be very accurate, design it to be bored or reamed in the same chucking as the OD so they stay concentric. Avoid calling out ±0.005 mm on a feature that a CMM can barely reach; we will tell you which dimensions actually earn that tolerance. Our GD&T for machined parts notes cover the callouts that help rather than hinder.
Material choice also affects achievable precision. Aluminium and brass are stable and easy; thin stainless and titanium move with heat and clamp stress, so we rough, relax and finish in separate operations. For parts that must stay flat, we stress-relieve or anneal before the final pass. Thinking about this at the drawing stage prevents the classic “it measured good yesterday” problem.
Capability Studies and CpK
For production, precision means consistency, not just a good first piece. We run capability studies — measuring a feature across a batch and computing CpK — so you know the process stays in tolerance over time, not just on the sample. This is standard on our precision machining programmes and supports PPAP for automotive and medical customers. If a feature trends toward a limit, we adjust offsets before it breaches, which is far cheaper than sorting scrap. The report you receive is evidence the part is good, not a promise.
The Inspection Equipment Behind the Numbers
Precision claims are only as good as the measurement. We use calibrated touch-probe CMMs for 3D features, optical comparators for profiles and surface roughness testers for finish, all on a controlled-temperature floor so the numbers do not drift with the afternoon heat. Our GD&T for machined parts reports show measured versus tolerance, not just a pass flag. For very small features we use vision systems. The point is simple: if we say a part is within tolerance, there is a traceable measurement behind it that you can audit.
When Precision Is Over-Specified
Engineers sometimes call out ±0.005 mm everywhere “to be safe”, which quietly adds cost to every feature. We review the drawing and flag tolerances that the function does not need, then tighten only the ones that matter — a bore, a seal face, a mounting datum. The part performs identically and costs less. Our GD&T for machined parts approach puts the tolerance where it earns its keep, which is the difference between a precise part and an expensive one.
Frequently Asked Questions
What tolerance can you hold?
Typically ±0.01 mm on critical features, with ±0.005 mm possible on dedicated setups and grinding.
Do you work to GD&T callouts?
Yes. We interpret and inspect to the GD&T on your drawing, including true position and profile.
Can you machine exotic alloys precisely?
We routinely hold precision on titanium, Inconel and copper using matched tooling and parameters.
Is inspection documentation included?
First-article and CMM reports are available; full PPAP for production programmes on request.
Ready to Start Your Project?
Get a build-ready quote on your custom metal parts within 24 hours. Share your drawing and our engineers will respond with process, lead time, and pricing.