
Precision machining services remove material to create metal parts with tight tolerances, excellent surface finish, and repeatable quality. When a component must fit, seal, or locate within microns, CNC machining is the process buyers trust. This guide explains the machine configurations, the tolerance language, and how to brief a shop so every part comes back within spec and consistent across the run — because in precision work, the process plan and the measurement discipline matter as much as the machine on the floor.

What Precision Machining Means
Precision machining is CNC cutting held to tight dimensional limits — typically ±0.05 mm or better — with documented inspection. It covers milling, turning, drilling, and grinding, all computer-controlled for repeatability. The “precision” is not just the machine; it is the process plan, tooling, and measurement that keep every part identical, so the thousandth part matches the first within the tolerance band.
Repeatability is the real product. A single part can be made accurately by hand; precision machining delivers that accuracy across a whole run without drift. That is why it underpins industries where one out-of-spec part can fail a system — aerospace actuators, medical implants, optical mounts, and semiconductor tooling all depend on it.
3, 4, and 5-Axis CNC
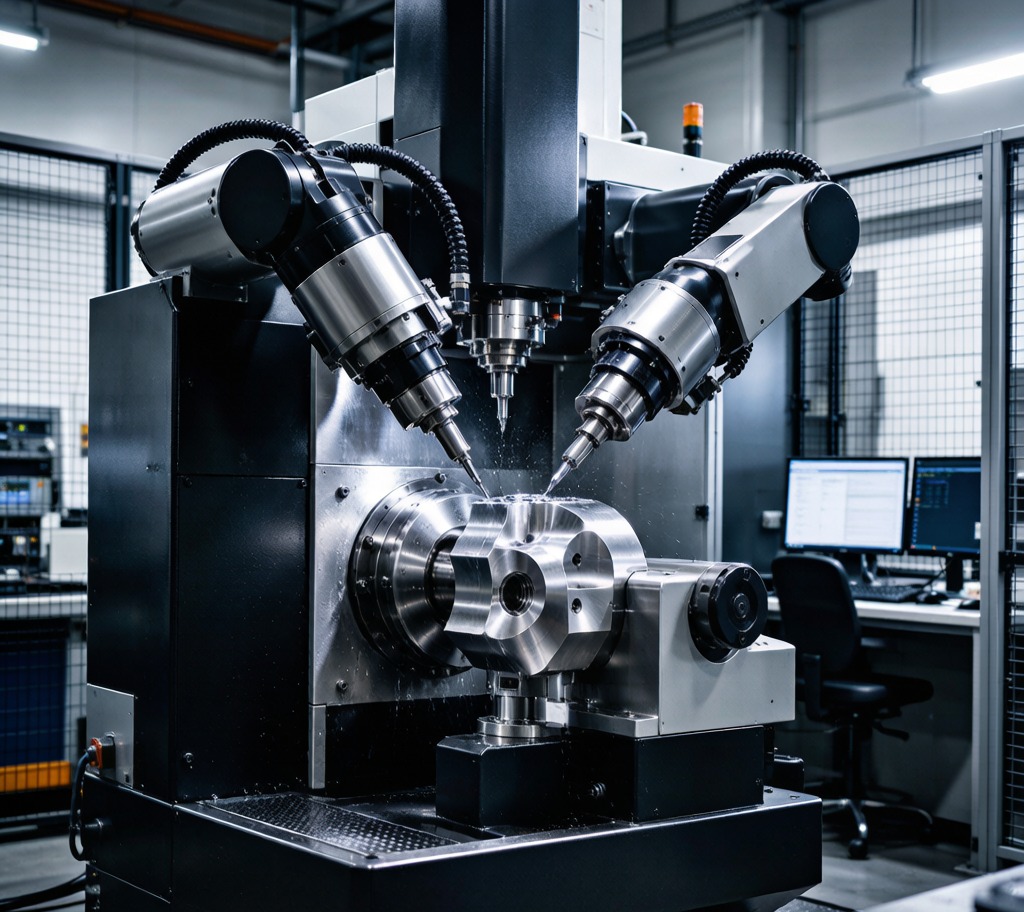
5-axis CNC machines tilt and rotate the part so complex features are cut in one setup, improving accuracy and reducing handling. 3- and 4-axis machines handle simpler prismatic and cylindrical work economically. More axes mean fewer setups, less error, and the ability to reach compound angles that would otherwise need fixtures and multiple operations — which also shortens lead time and lowers cost on complex parts.
Axis count should follow geometry, not prestige. A simple bracket does not need 5-axis, and forcing it there wastes capacity; a Turbine-like impeller cannot be made well without it. A good shop matches machine to part, reserving its most capable machines for work that truly needs them, which keeps your quote honest and its schedule sane.
Tolerances and GD&T
Specify tolerances with GD&T rather than a blanket number: call out datums, position, and the few critical dimensions that matter. Over-tightening every feature raises cost with no functional gain. Our machining tolerances guide shows what is realistic for each process so your drawing is both achievable and economical, and so suppliers quote the same requirement rather than guessing your intent.
GD&T also communicates function. A position tolerance with a maximum material condition bonus tells the shop exactly how much freedom it has, enabling cheaper processes where the part allows. A blanket ±0.01 on every dimension, by contrast, forces the most expensive method everywhere. The better your tolerance language, the better — and cheaper — your quotes will be.
Grinding for Finish and Accuracy
When tolerances tighten below what cutting achieves, surface grinding and cylindrical grinding take over. Grinding delivers micron-level flatness, roundness, and finish on hardened parts and shafts. It is the step that turns a machined blank into a precision component with the surface quality demanding applications require, and it is often paired with heat treatment so the part is hard before its final sizing.
For shafts and bearing seats, cylindrical grinding defines roundness and taper that turning alone cannot hold on hardened steel. For seals and gasket faces, surface grinding sets flatness and finish that prevent leaks. These are not optional niceties in precision work — they are the difference between a part that seals and one that weeps, or a bearing that runs smooth and one that fails early.
Inspection and Quality
Repeatable quality needs measurement, not assumptions. Require CMM inspection, in-process checks, and a first-article report on new setups. Precision machined parts should ship with documented critical dimensions verified against the drawing, especially for aerospace, medical, and automotive work where traceability is mandatory and a missing report can block acceptance at receiving.
Inspection strategy should scale with risk. A cosmetic bracket may need only a final check; a flight-critical fitting needs in-process gauging and a full FAI. Tell the shop your acceptance standard and required documentation up front, and build the inspection cost into the quote rather than discovering it as a surprise at the dock.
How to Request a Precision Quote
Send the model, drawing with GD&T, material certs requirement, and inspection level. State which dimensions are critical and the acceptance standard (e.g., ISO 2768). A shop that asks about function and tolerance intent is managing your risk; one that quotes blindly is a future problem. Also confirm measuring capability — CMM size, accuracy, and gauge calibration — matches your part’s needs.
Frequently Asked Questions
What tolerance can precision machining hold?
Routine CNC machining holds ±0.05 mm; grinding and fine 5-axis work reach single-digit microns on critical features. Our tolerances guide lists realistic limits by process.
When do I need 5-axis machining?
When the part has compound angles, deep cavities, or features on multiple faces that would otherwise need several setups. 5-axis improves accuracy and speed by cutting in one fixturing.
What is the difference between milling and turning?
Milling cuts a rotating tool against a stationary part for prismatic shapes; turning spins the part against a stationary tool for round parts like shafts. Many parts use both.
Why is grinding needed if CNC is precise?
Grinding achieves tighter tolerances and finer finishes than cutting, especially on hardened steel. Surface and cylindrical grinding deliver the micron-level accuracy precision parts require.
How is quality verified on precision parts?
Through CMM measurement, in-process checks, and first-article inspection against the drawing. Precision machined parts should arrive with documented critical dimensions.
Should I use GD&T on my drawing?
Yes. GD&T communicates true functional requirements — datums, position, bonus tolerance — far better than a blanket tolerance, reducing cost and misinterpretation.
Ready to Start Your Project?
Get a build-ready quote on your custom metal parts within 24 hours. Share your drawing and our engineers will respond with process, lead time, and pricing.