
There is a point where grinding stops being enough. When a hydraulic valve plate must seal at 350 bar without an elastomer, when two mating faces must wring together, or when a print calls for 0.5 µm flatness across a 150 mm face, no grinder will get you there — the machine’s own spindle error is bigger than the tolerance. Lapping services exist for that last few microns. By trapping loose abrasive between the workpiece and a soft cast iron lap plate, lapping removes material by thousands of independent micro-cuts with virtually no cutting force, no heat, and no machine geometry error transferred into the part. It is the process that makes sub-micron flatness and mirror finishes routine rather than exceptional.

How Lapping Removes Material
The mechanics differ fundamentally from grinding. In grinding, abrasive is bonded into a rigid wheel and the machine’s accuracy is transferred to the part. In lapping, abrasive grains float freely in a slurry between the part and a lap plate. Each grain rolls and slides, taking an infinitesimal cut. Because the grains are not fixed, they self-distribute and the cut is statistically uniform across the whole surface.
The lap plate itself is the reference. A soft grey cast iron plate with a grooved surface conditions itself: the abrasive charges into the iron slightly, and the plate is continuously trued by conditioning rings that also carry the workpieces. The result is that flatness comes from the plate’s averaged geometry, not from a spindle — which is why lapping routinely beats the accuracy of the machine performing it.
Material removal rates are low, typically 2-25 µm per minute. Lapping is a finishing process, not a stock removal process. The part should arrive within 20-50 µm of final size from surface grinding or precision CNC machining, and lapping takes it the rest of the way.
Flat, Double-Sided and Cylindrical Lapping
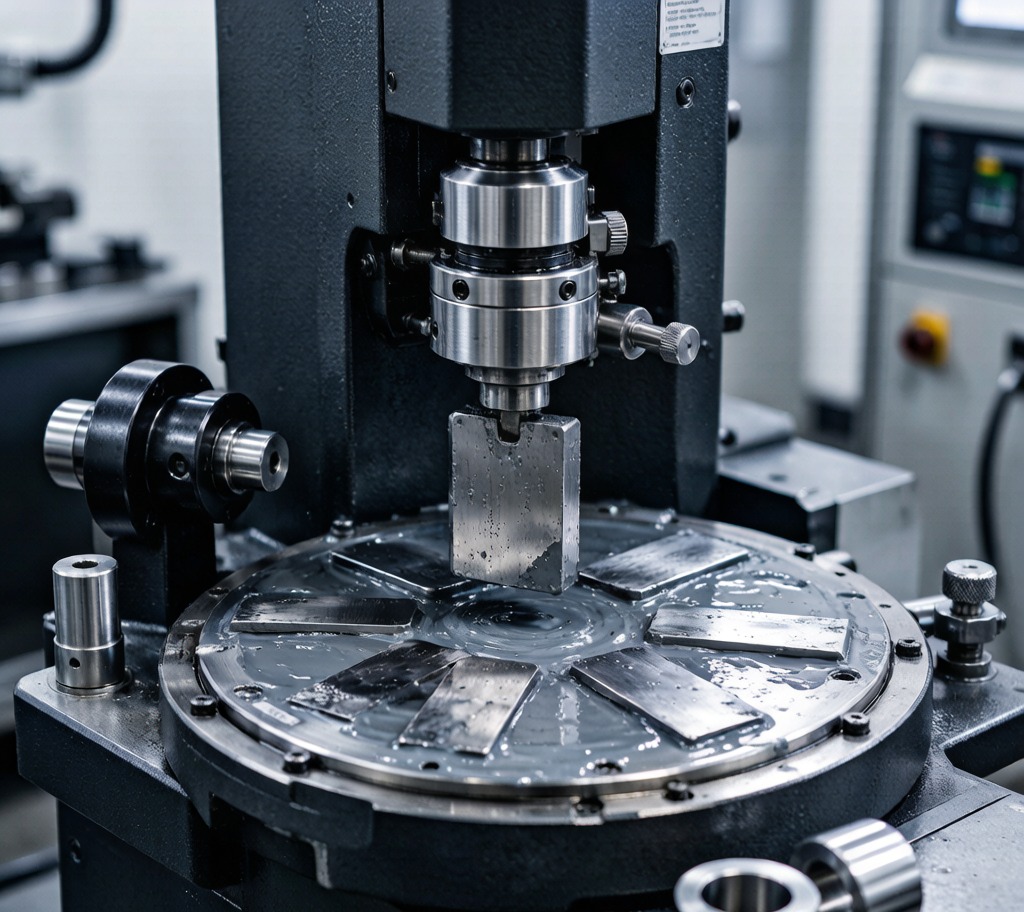
Single-sided flat lapping uses one rotating plate with parts held in conditioning rings under free weight or controlled pressure. It is the most common configuration for seal faces, valve plates, gauge blocks, and anything where one face must be flat. It is flexible and economical for small to medium batches.
Double-sided lapping runs the parts in a planetary carrier between two counter-rotating plates. Both faces are lapped simultaneously, which delivers exceptional parallelism and thickness consistency across a batch — commonly within 1-2 µm. This is the right process for shims, spacers, thrust washers, and semiconductor components, and it is far more productive at volume.
Cylindrical lapping finishes round parts between lapping plates or in a lap sleeve, correcting roundness, taper, and straightness on gauge pins, plungers, and valve spools. It overlaps with the bore work described in our honing services guide, and with the outside-diameter accuracy achievable via cylindrical grinding.
Polishing and superfinishing follow lapping when appearance or extreme smoothness is the goal rather than geometry. Our polishing services guide explains that distinction, which matters more than most prints acknowledge.
What Lapping Can Actually Achieve
On hardened steel, carbide, ceramic, and similar materials we typically hold:
- Flatness: 0.5-2 µm on typical parts, down to a fraction of a helium light band (0.15 µm) on optical-grade work
- Parallelism: 1-3 µm on double-sided lapped components
- Thickness tolerance: ±1-2 µm, with batch-to-batch consistency within a few microns
- Surface roughness: Ra 0.05-0.4 µm depending on abrasive grade; Ra below 0.025 µm with fine diamond slurry
- Roundness on cylindrical work: 0.5-1 µm
Equally important is what lapping does not do. It introduces no thermal damage, no white layer, and negligible residual stress — a genuine advantage over grinding on hardened or nitrided parts where a burnt surface would be fatal. It also will not correct significant form error: lapping follows the existing shape and refines it. A part that arrives 30 µm out of flat will not be lapped flat economically. Fix form in grinding; fix the last few microns in lapping.
Abrasives, Plates and Process Variables
Abrasive choice drives both rate and finish:
- Aluminium oxide — general purpose on steels and softer metals, economical, good for Ra 0.1-0.4 µm
- Silicon carbide — faster cutting, used on cast iron, ceramics, and for stock removal stages
- Boron carbide — hard materials and higher removal rates
- Diamond slurry — essential for carbide, sapphire, and ceramics; also the route to the finest finishes on steel
- Colloidal silica — chemical-mechanical final stage for optical and semiconductor surfaces
Grit size typically steps down through two or three stages — coarse for size, medium for form, fine for finish. Plate material matters too: grey cast iron for general steel work, copper or tin for softer materials and finer finishes, and ceramic or composite plates for very high flatness stability.
Cleanliness is not optional. A single oversized grain carried over from a coarse stage will scratch an otherwise perfect surface, so parts, plates, and fixtures are thoroughly washed between stages. After lapping, components are usually cleaned ultrasonically, lightly deburred at the edges, and for stainless parts passivated. Where a bright chemically-clean surface is needed rather than a mechanically-polished one, electropolishing is often specified after lapping.
Lapping vs Grinding vs Honing vs Polishing
These four are routinely confused on drawings, which causes expensive misquotes:
- Grinding — bonded abrasive, high removal rate, corrects form and size, machine accuracy limits the result. See our surface grinding guide.
- Honing — bonded abrasive stones expanded inside a bore, corrects bore geometry and creates a crosshatch pattern for oil retention. Bores only.
- Lapping — loose abrasive, very low removal, delivers the highest flatness and parallelism available, no thermal damage.
- Polishing — very fine loose abrasive on a soft compliant carrier, improves appearance and Ra but degrades flatness because the compliant pad follows the surface.
That last point trips up many prints. If you specify a mirror finish and 1 µm flatness together, polishing will destroy the flatness. Lapping gives you both simultaneously — which is precisely why it is the process of choice for sealing surfaces. Where an even finer Ra is needed on a bore rather than a face, honing or polishing is the correct follow-on.
Frequently Asked Questions
How much stock should I leave for lapping?
Typically 10-50 µm per surface. Less than 10 µm may not clean up grinding marks; more than 50 µm makes lapping slow and expensive. Arrive from grinding within that window and both cost and lead time stay low.
Can you lap hardened parts?
Yes — hardened parts are the norm. Because lapping generates almost no heat, there is no risk of tempering back the case, which makes it ideal for nitrided, carburised, and through-hardened components.
What materials can be lapped?
Hardened and soft steels, stainless, cast iron, carbide, ceramics, sapphire, glass, silicon, copper, brass, aluminium, and most engineering plastics. Very soft or gummy materials are harder because abrasive embeds in the surface; we adjust plate material and slurry accordingly.
Will lapping remove scratches or pits?
Shallow scratches yes, deep pits no. Lapping removes only a few microns, so any defect deeper than the removal allowance survives. Deep damage must be ground out first.
How do you measure sub-micron flatness?
Optical flats with monochromatic light for interference-band counting on lapped surfaces, plus electronic height gauges and CMM for thickness and parallelism. We supply inspection reports with each lot on request.
Is lapping economical in production volumes?
Yes. Double-sided lapping machines process dozens of parts per cycle, so per-piece cost at volume is modest. Single-piece prototype lapping is comparatively expensive because setup and plate conditioning dominate.
Specify the Function, Not Just the Number
When you send a lapping enquiry, tell us what the surface has to do — seal against a mating face, act as a metrological reference, wring to another part, or run as a bearing surface. That tells us whether flatness, parallelism, or Ra is the governing requirement, and often reveals that one of the three can be relaxed at significant cost saving. Send the drawing with material, hardness, quantity, and incoming condition, and our engineers will return process route, achievable specification, inspection method, lead time, and pricing.
Ready to Start Your Project?
Get a build-ready quote on your custom metal parts within 24 hours. Share your drawing and our engineers will respond with process, lead time, and pricing.